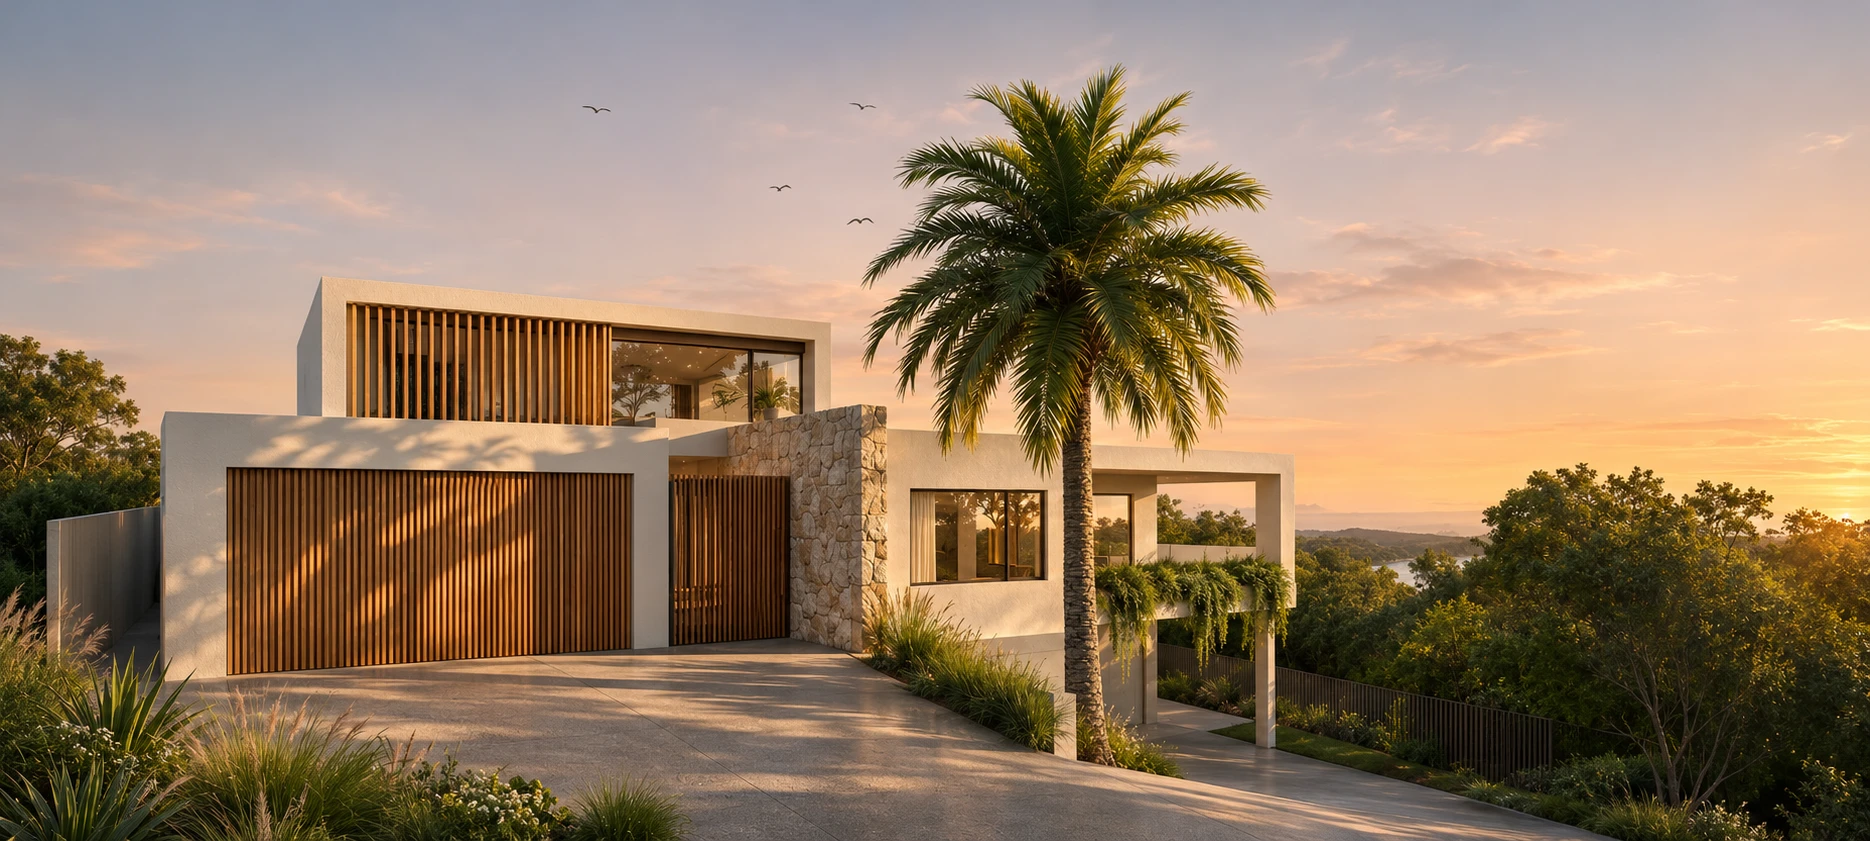
Palmview
178 Palmview Forest Drive, Palmview · Sunshine Coast, Queensland
A Penta residence at the edge of the bushland.
Palmview sits on a generous elevated block at the edge of native bushland, a site that asked for a home designed around outlook, not enclosure. The form steps with the land, placing living spaces where they catch filtered light through the tree canopy.
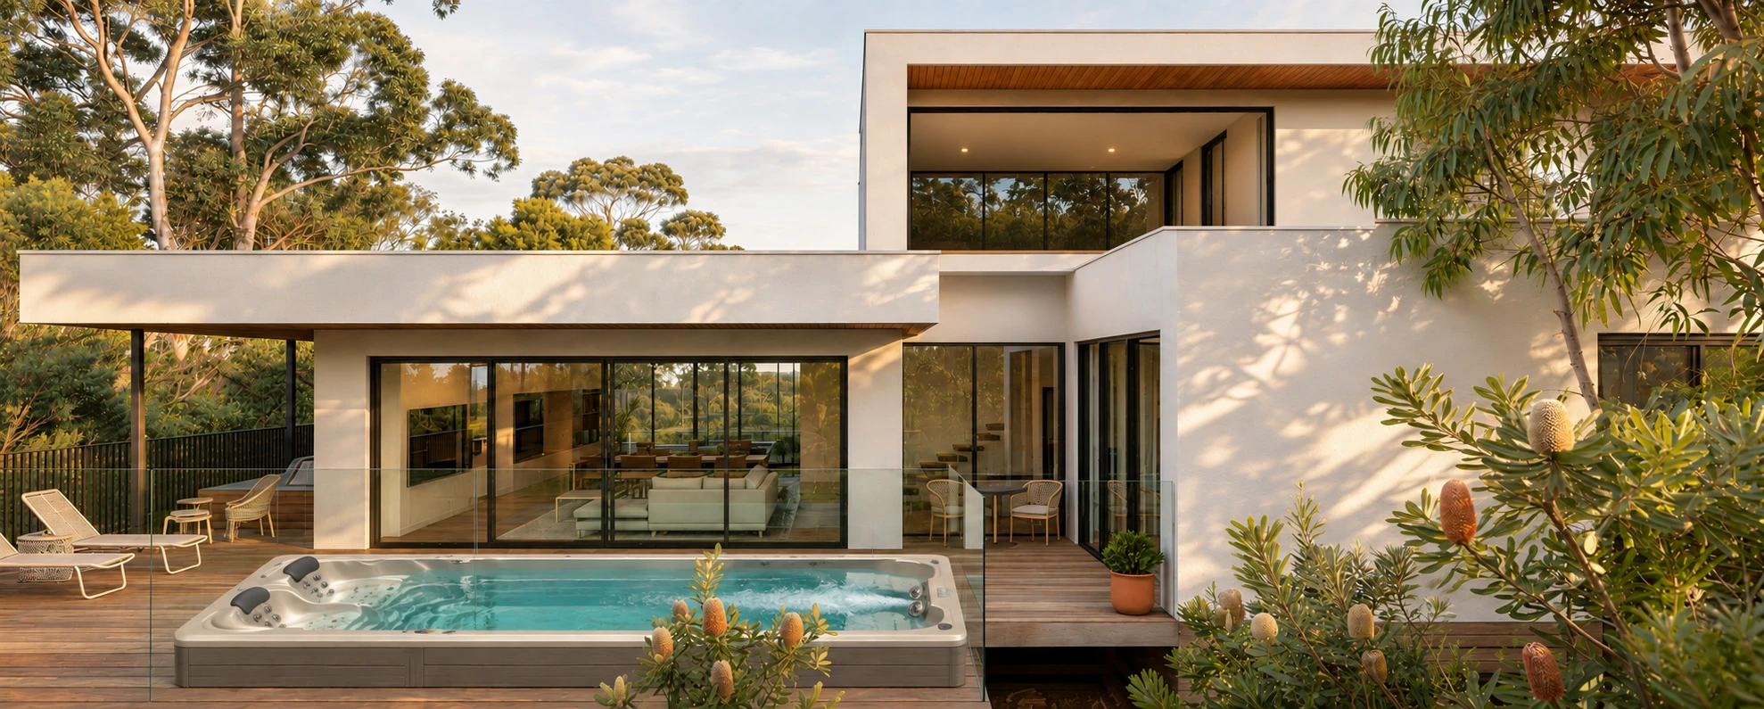
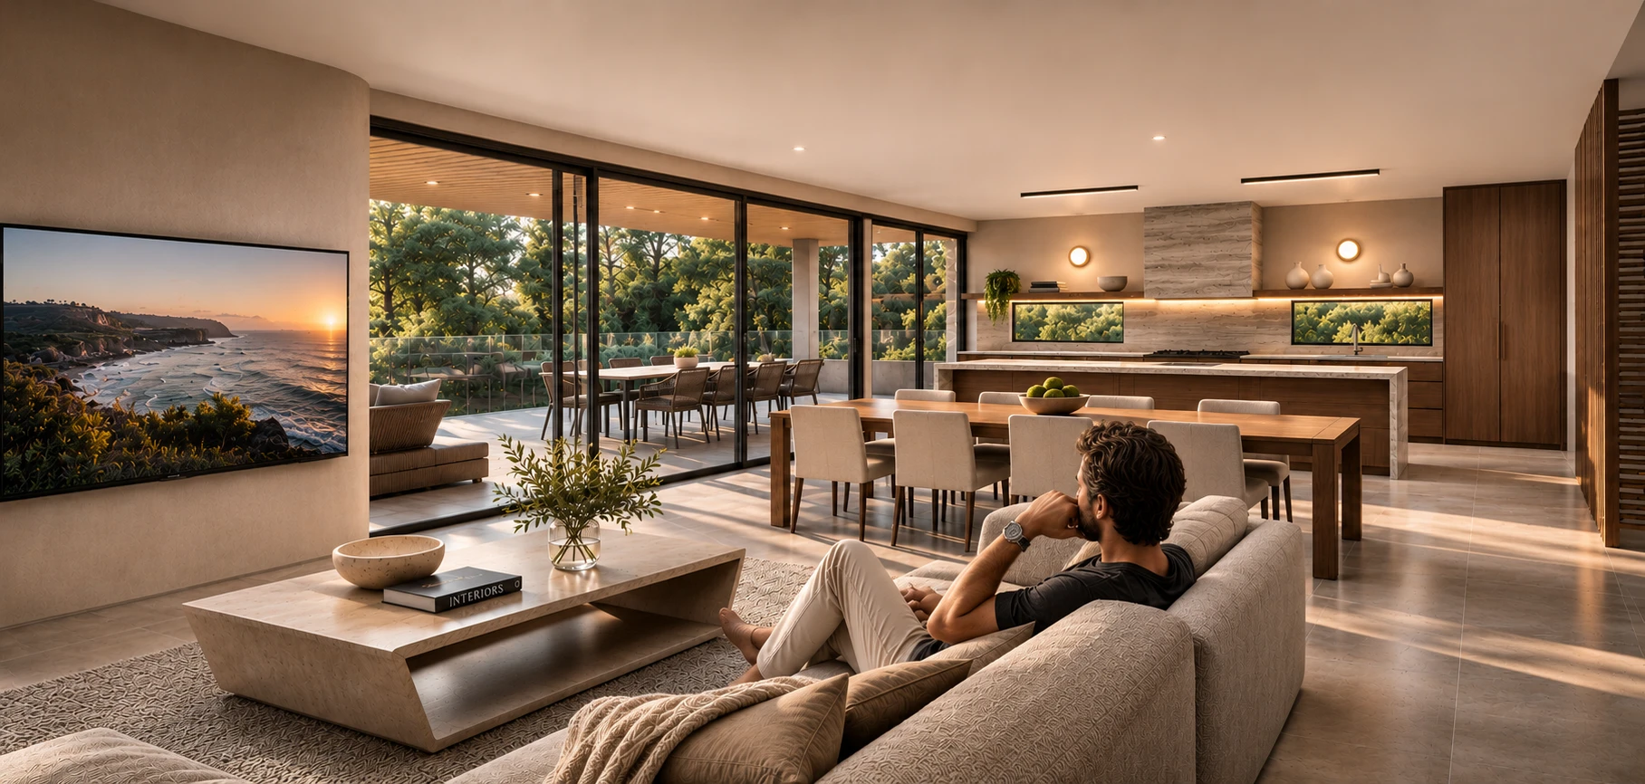
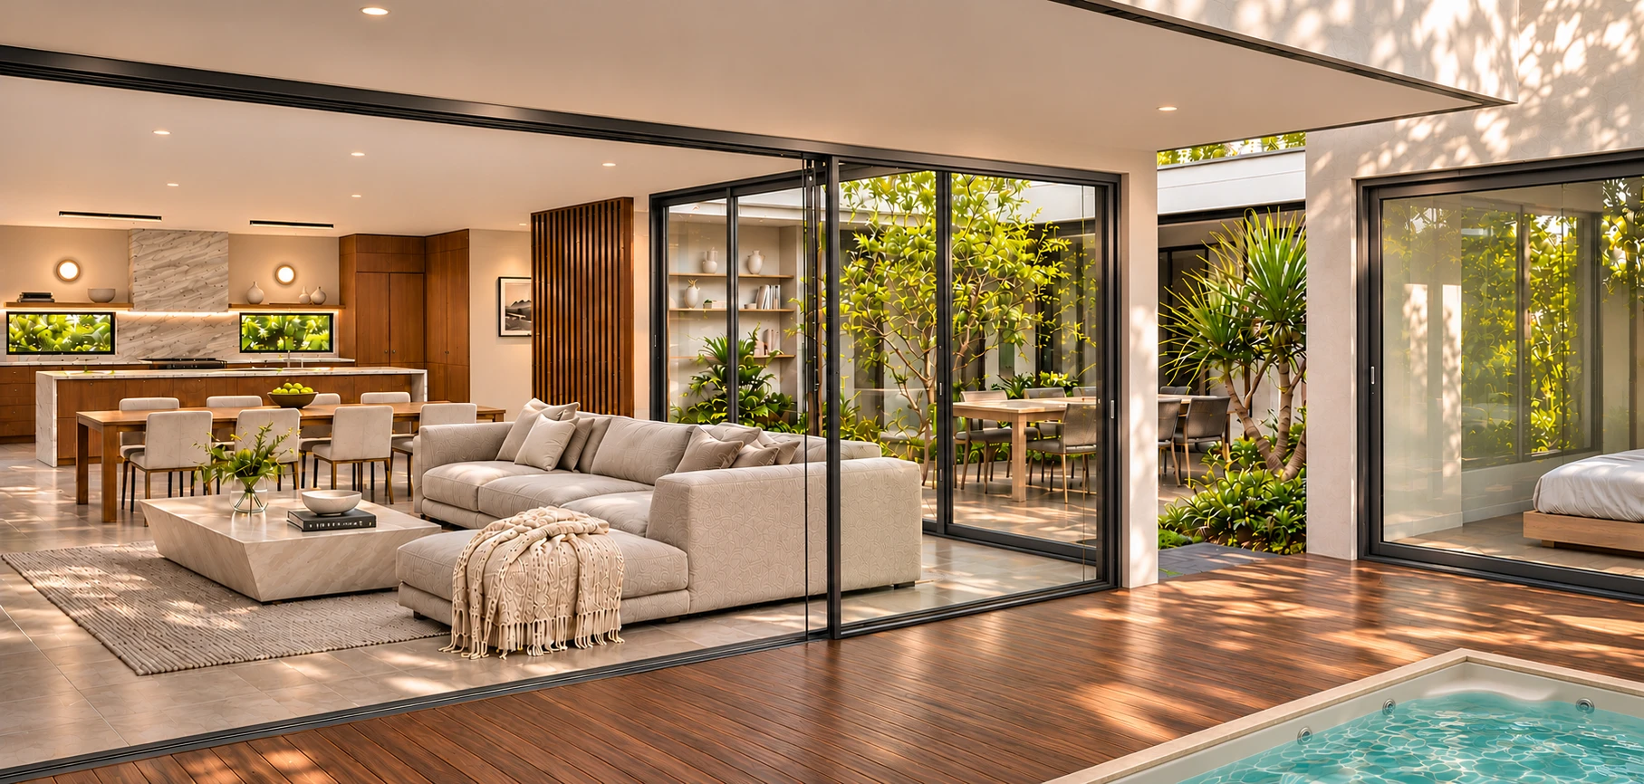
Rendered masonry, natural stone and vertical timber screening give the home a calm, grounded presence from the street. Inside, an open-plan kitchen, dining and living wing opens fully to a covered terrace, swim spa and outdoor dining: the way life on the Sunshine Coast is meant to be lived.
Every Penta home is designed and built by one team, with the same attention to detail from the first sketch to the final handover.
A generous block in an established acreage pocket of Palmview, framed by native bushland and minutes from the growing Palmview and Sippy Downs communities.
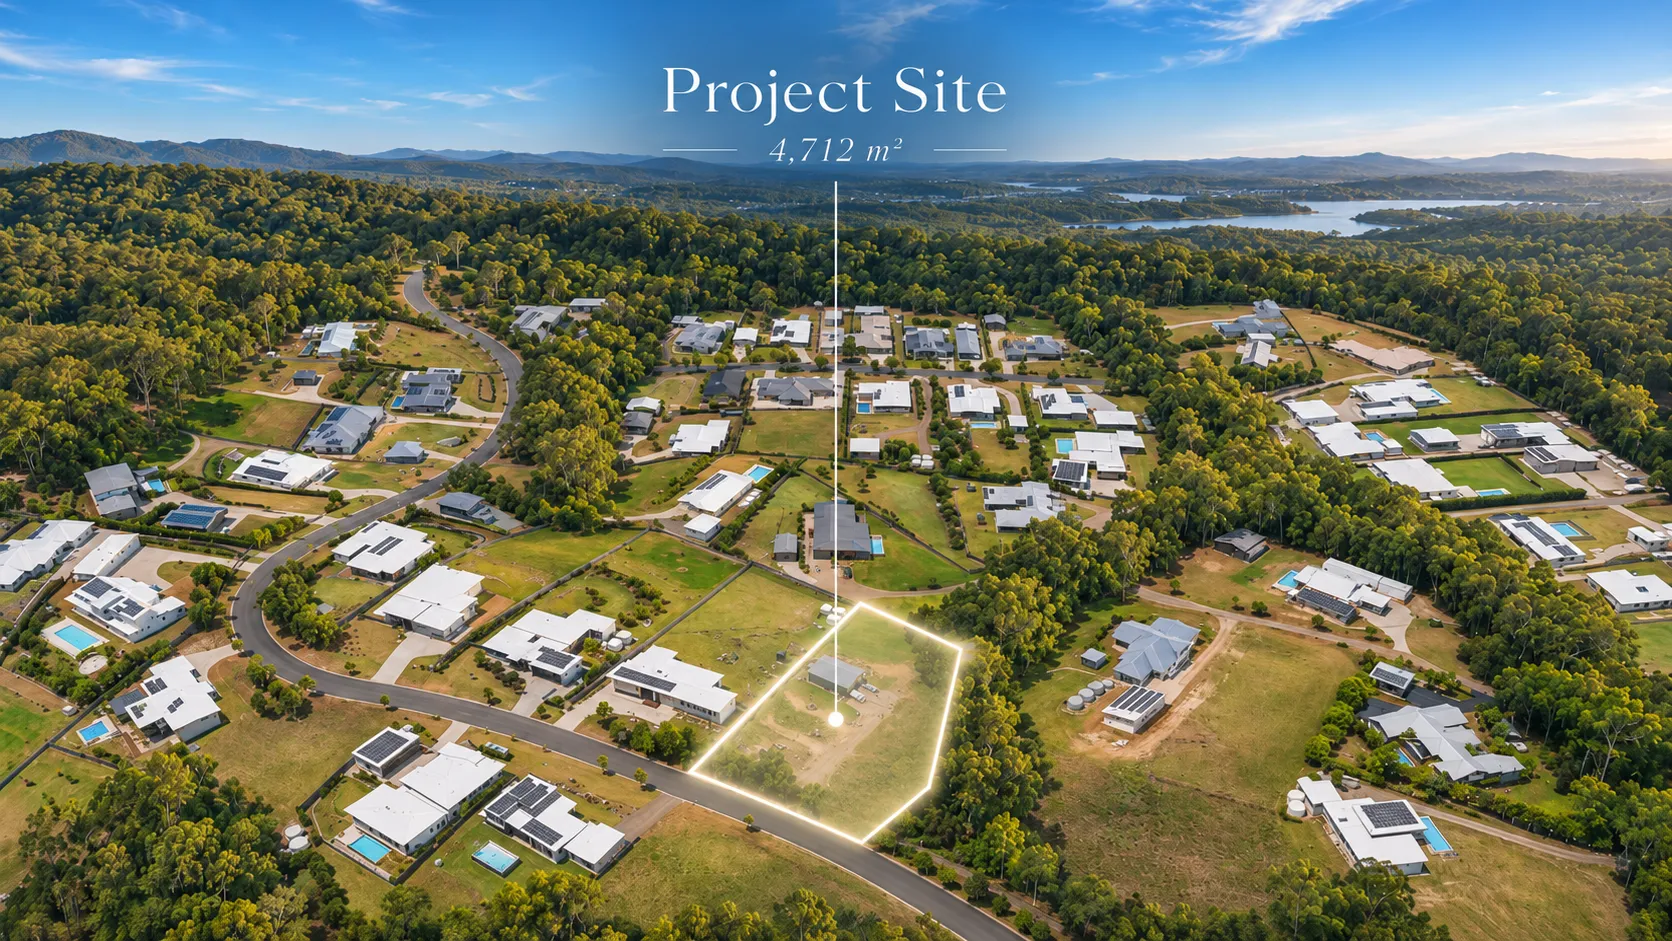 Indicative aerial view
Three levels, planned around the way you live.
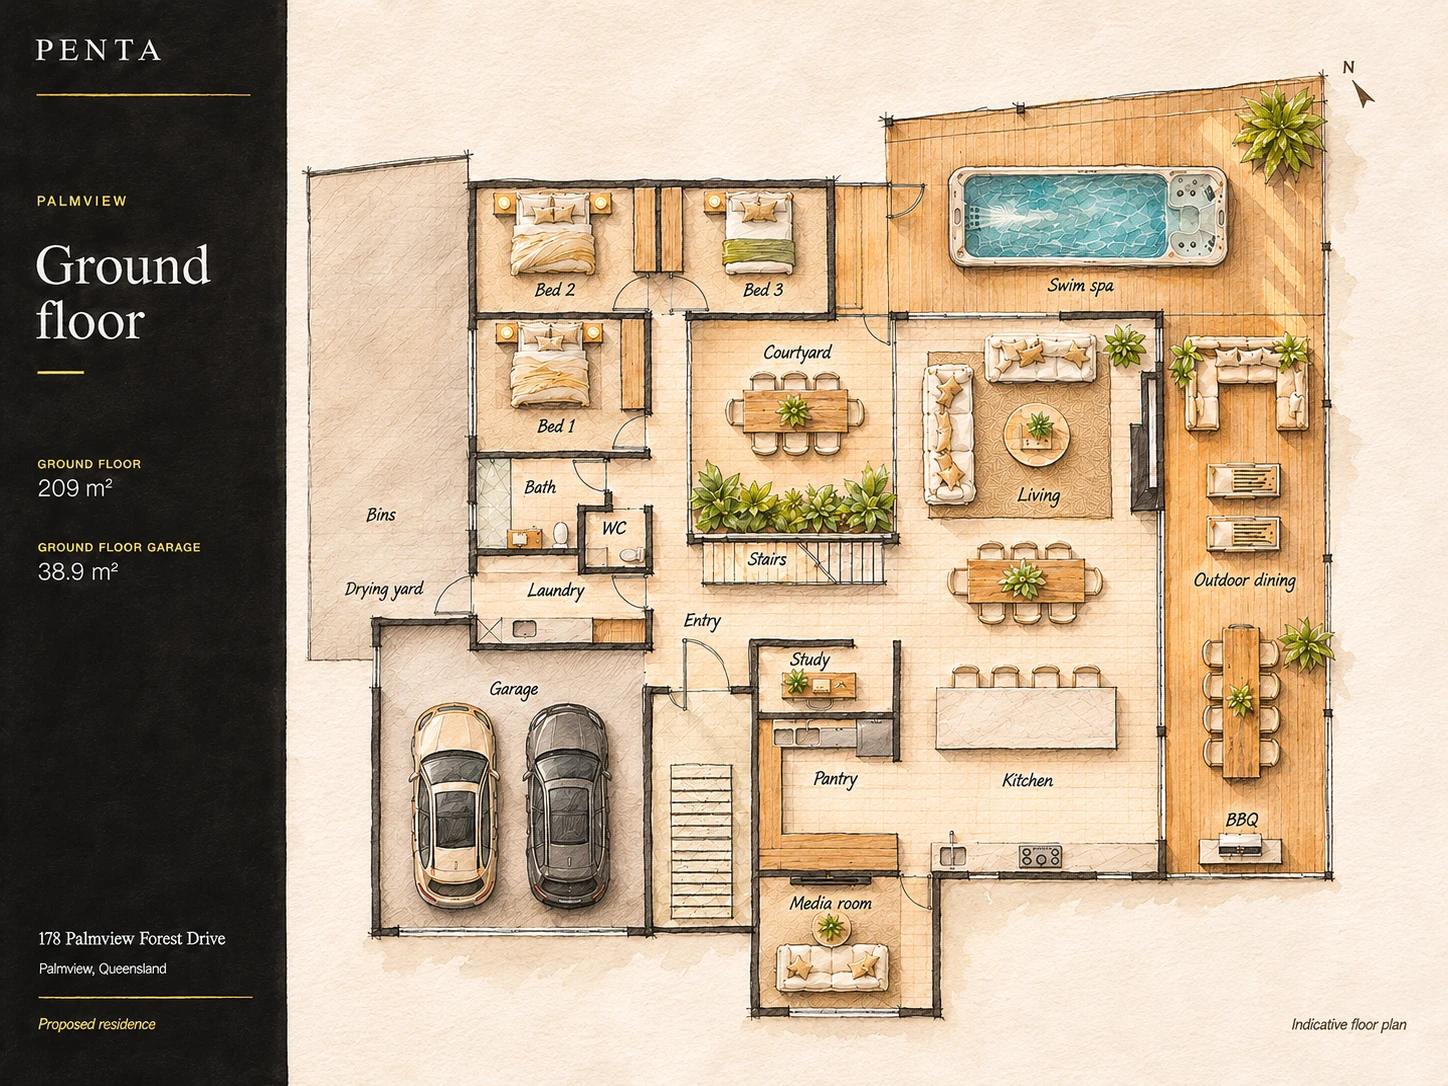
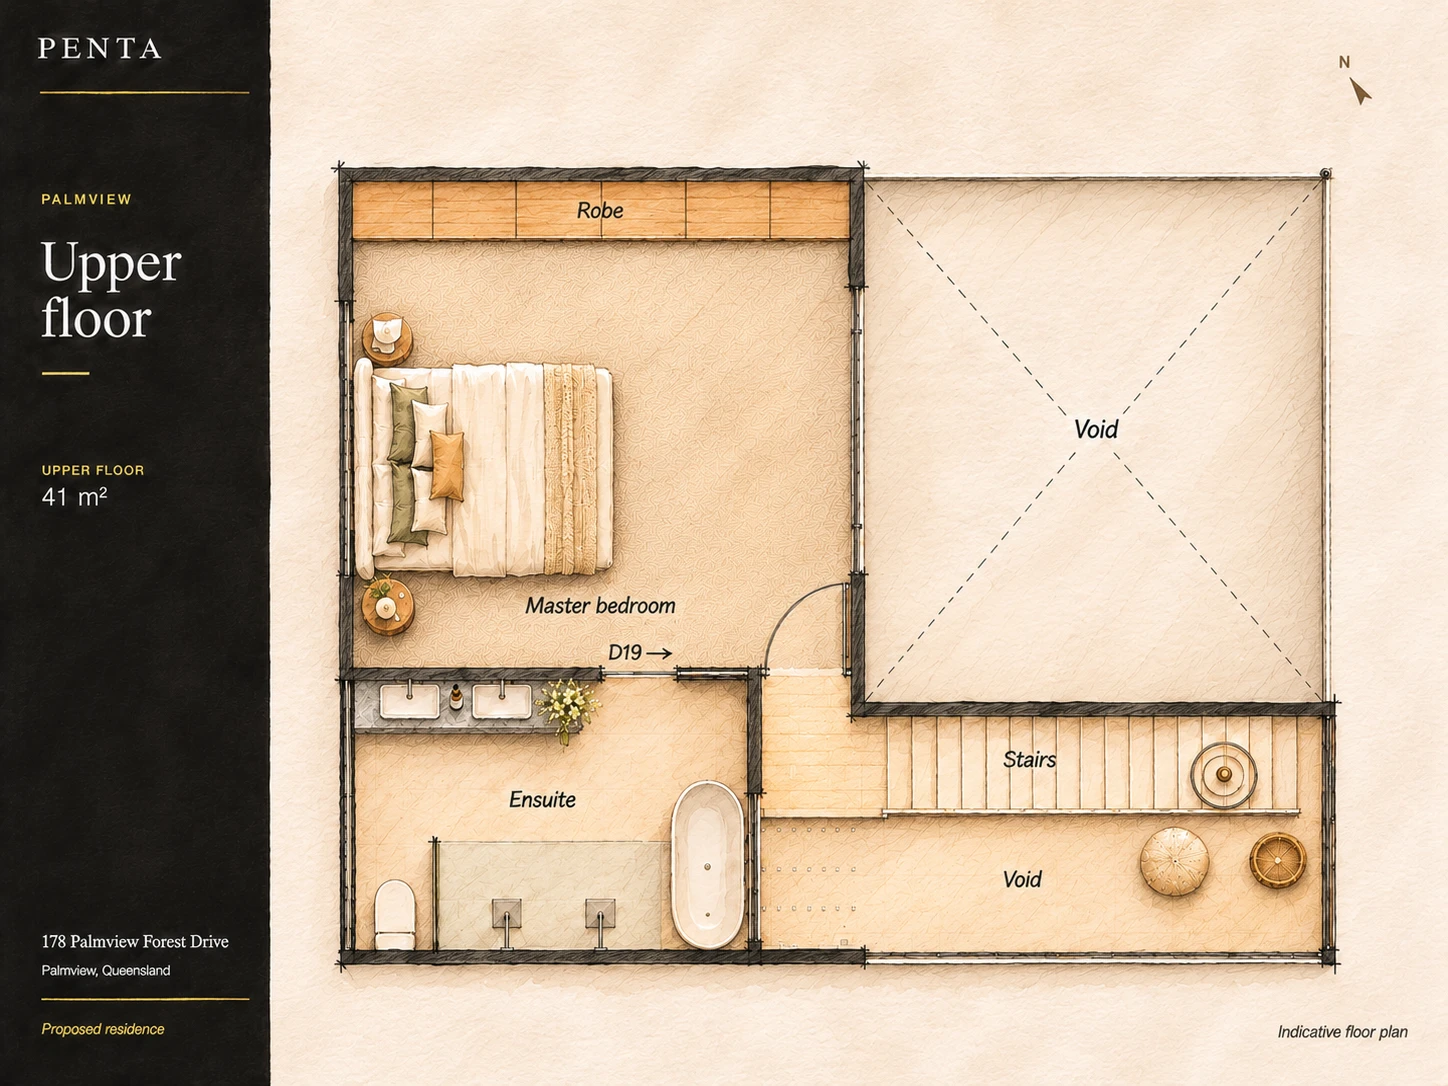
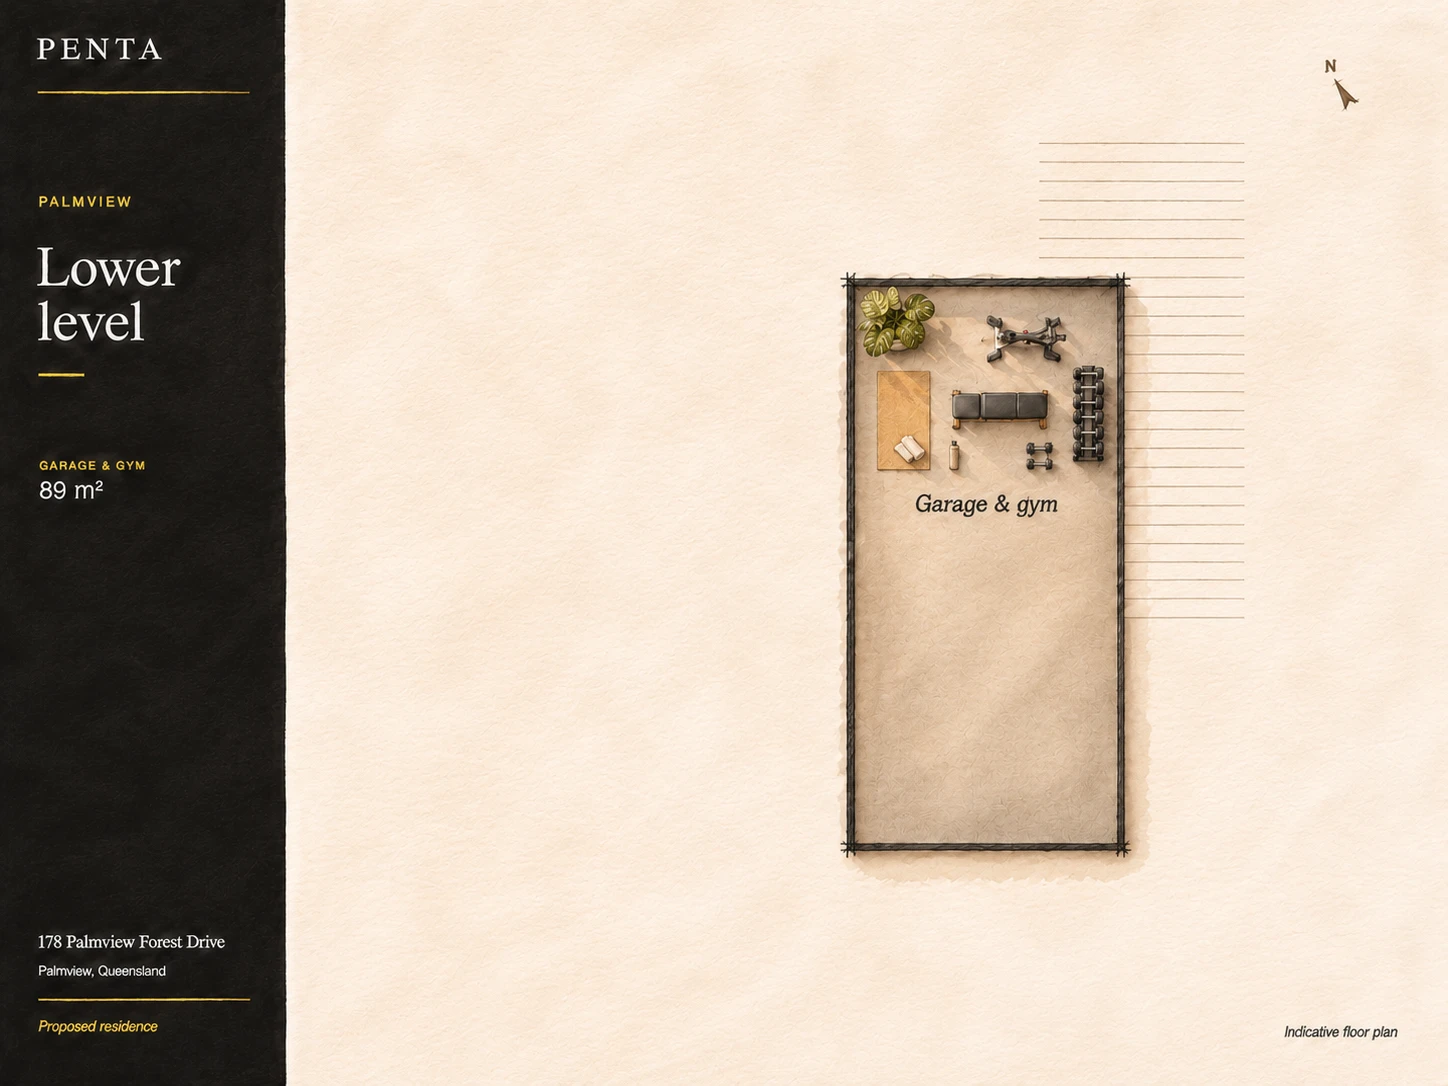
- Ground floor
- 209 m²
- Garage
- 38.9 m²
Indicative floor plan. Dimensions and finishes are subject to final documentation.
Considered in every detail.
Living
01- Open-plan kitchen, dining and living
- Walk-in pantry and island bench
- Dedicated media room
- Study off the main hall
Retreat
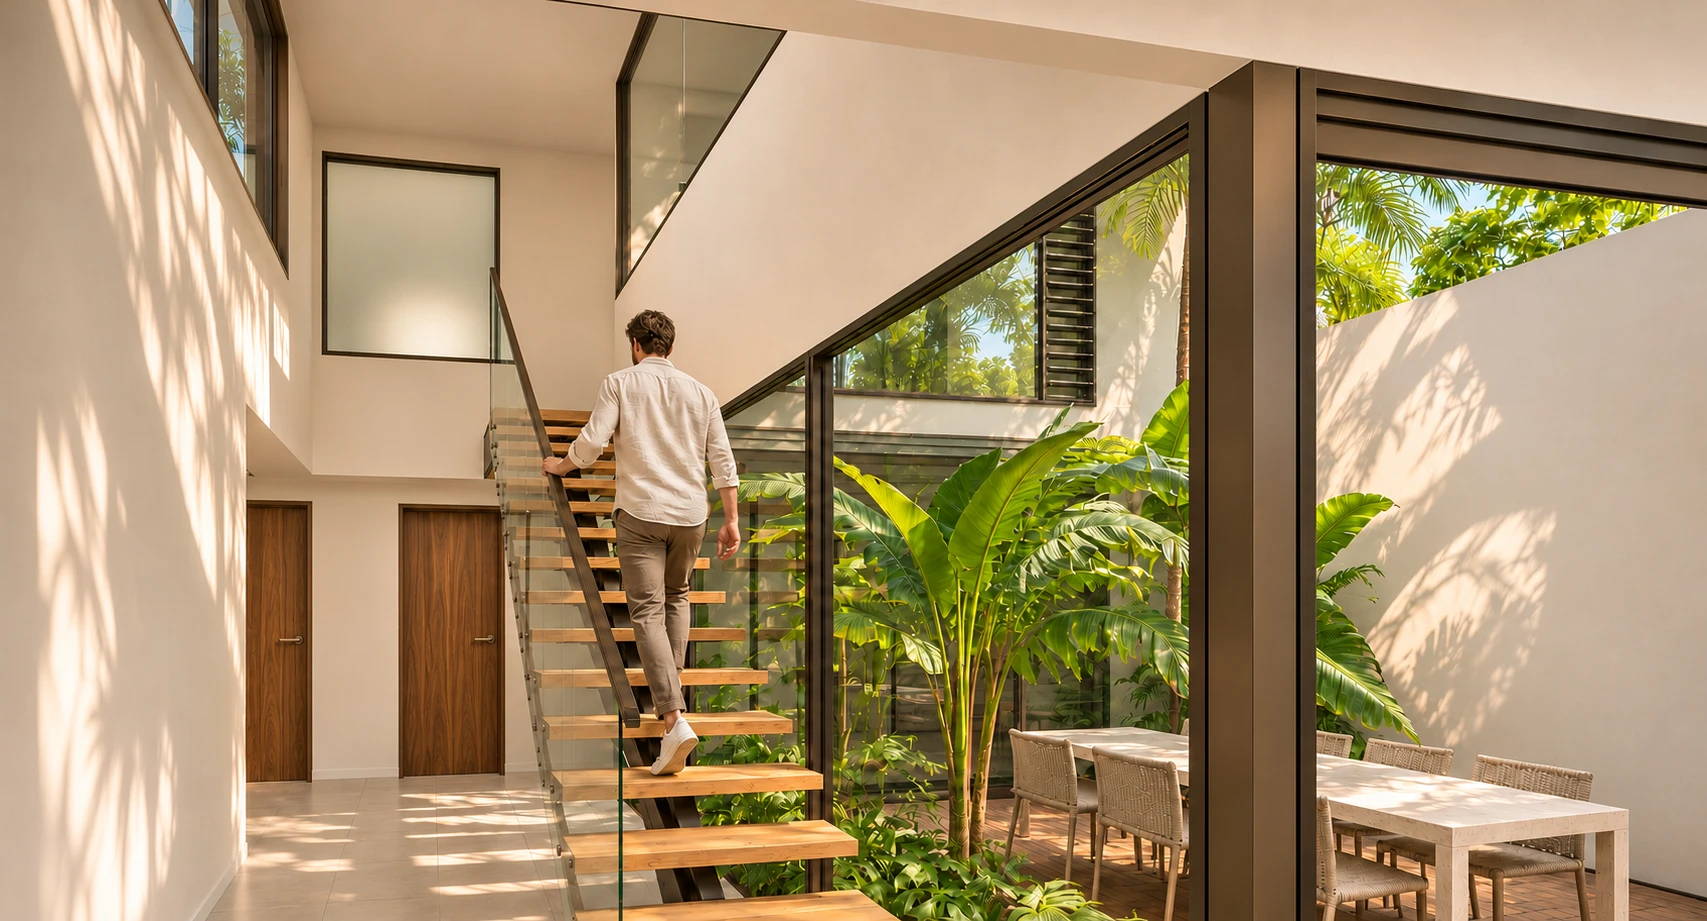
02- Upper-level master suite over a double-height void
- Full-width robe and ensuite with freestanding bath
- Three further bedrooms on the ground floor
- Family bathroom, separate WC and laundry
Outdoors
03- Central landscaped courtyard
- Swim spa on a timber deck
- Outdoor lounge, dining and BBQ terrace
- Drying yard and bin enclosure
Garaging
04- Double garage on the ground floor
- Lower-level garage and home gym
- Designed and built by Penta
- QBCC# 15057776

Interested in Palmview?
Palmview is offered for sale through our partner Craig Morrison of TOWN Real Estate. Get in touch for pricing, inclusions and a private appointment.
Images are artist's impressions; the aerial view and floor plans are indicative only. The completed home, including its design, finishes, furniture and landscaping, may differ. This information is a general guide and does not form part of any contract. Buyers should make their own enquiries.