New premium homes on the Sunshine Coast
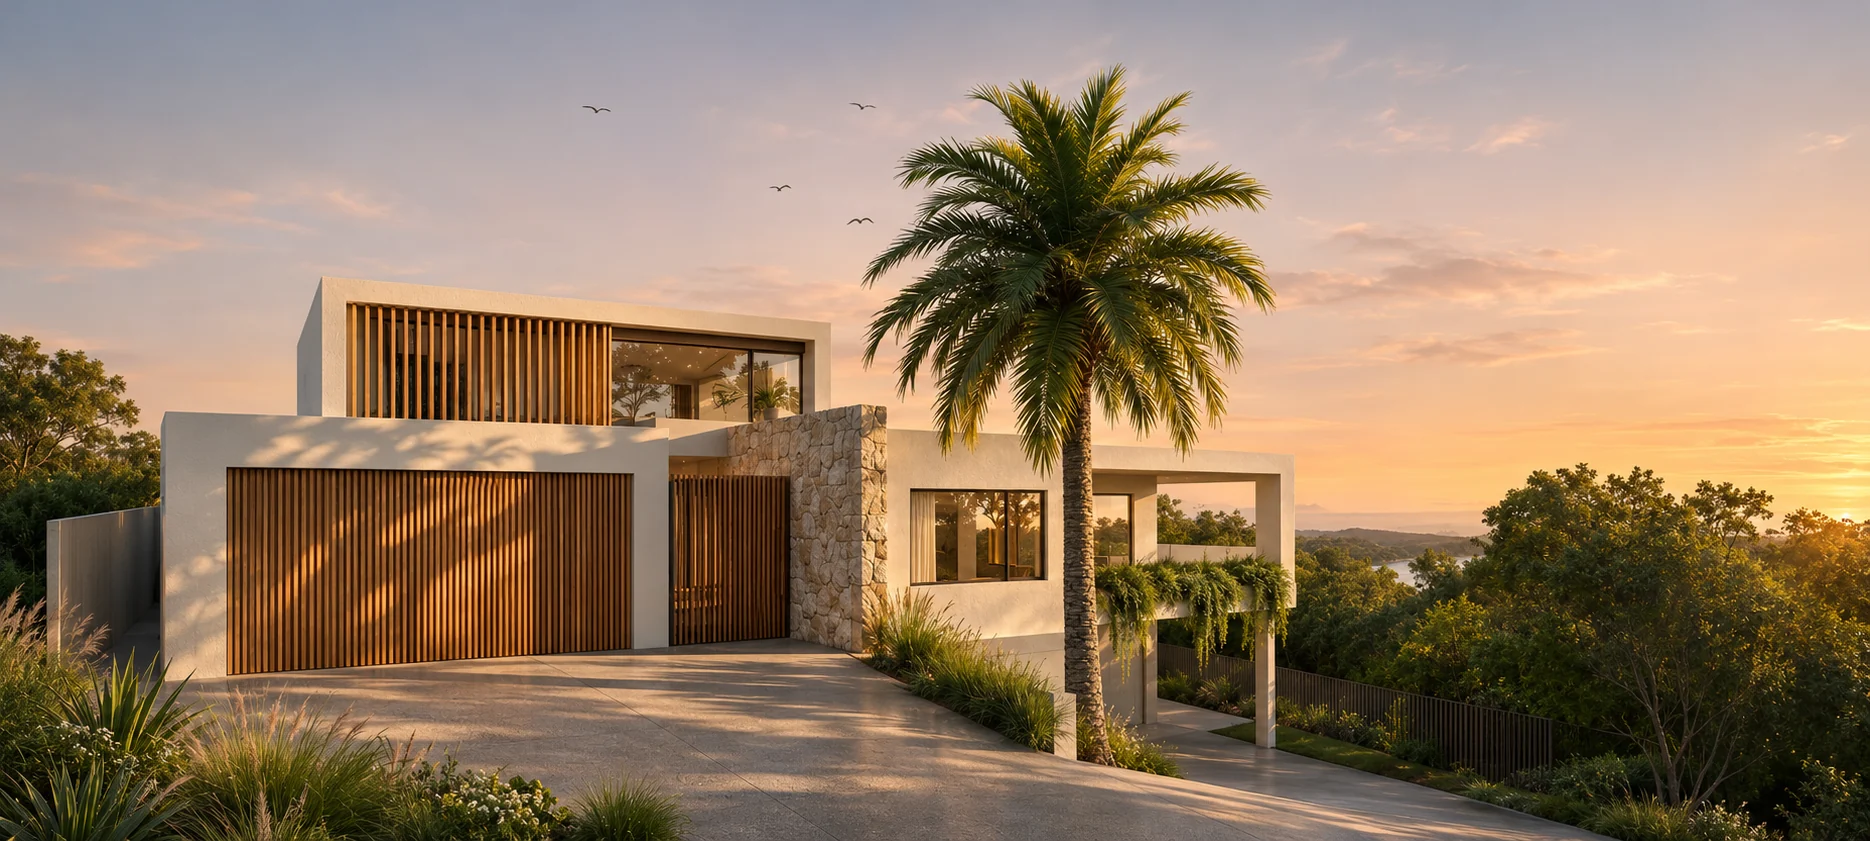
Penta designs and builds bespoke new homes for clients who want a genuine alternative to volume building. Each home is planned around its site, its outlook and the way its owners actually live, then delivered by one accountable team from the first meeting to handover.
We take on a small number of new homes at a time, from Caloundra to Noosa and into the hinterland. That keeps the people who scoped your project involved through construction, and it means every decision about design, cost and quality is made with the whole picture in view.
Who a new Penta home suits
Most of our new-home clients own, or are about to buy, a block they care about: a coastal site with a view to protect, a sloping hinterland lot or a quiet street they have no intention of leaving. They want a home that responds to that land, not a standard plan adjusted to fit it.
Some arrive with a designer already engaged; others ask us to bring the design team together. Either way works. What matters is that design and construction are tested against each other early, so the home you fall in love with on paper is the home that can be built for your budget.
Our recent new-build work shows the range. Palm View is a two-storey home set into native bushland, planned around an elevated alfresco that looks out over the treetops, while Mudjimba Beach Rd is a pair of coastal residences that share one design language but live as two private homes.
Our process
- 01
Brief & Concept
We meet on site, review your brief, any existing drawings and your budget, and test the concept against real construction costs. You receive a written feasibility report with an indicative construction cost range, the visible site risks and constraints, and a clear GREEN, AMBER or RED budget alignment outcome.
- 02
Value Management & Design Assistance
Working with you and your designer, we cost each design iteration, prioritise needs over wants and resolve the structure, site works and building form first. Finishes are refined once that framework is settled, so the design stays within budget rather than being cut back at the end.
- 03
Construction & Delivery
Engineering and documentation are coordinated, every trade is priced in detail, and selections and allowances are confirmed. You receive a firm fixed-price construction proposal before work begins; we then manage procurement, trades and quality control through to commissioning and handover.
What's included
- Site review, feasibility report and indicative cost range
- Coordination of the design team, engineers, surveyors and certifier
- Cost planning through each design iteration
- Building approval through a private certifier, plus council approval where the site requires it
- Integrated cabinetry and joinery, part of the home's design
- Guidance on selections, finishes and fixtures
- Firm fixed-price construction contract
- Site management, trade coordination and quality inspections
- Cover under the QBCC Home Warranty Scheme
- Commissioning, handover and defects rectification in line with QBCC requirements
How long a new home takes
A new home moves through three periods: design and documentation, approvals, and construction. Design is often the longest and most variable, because it depends on how settled the brief is and how many iterations are needed to align the design with the budget.
Approval time depends on the site. A home that meets the planning scheme may need only building approval from a private certifier, while overlays such as coastal hazard, flooding, bushfire or steep slope can add a council assessment. Construction time is driven by the size and complexity of the home, the site works, lead times on selected materials and the weather.
Because these factors differ on every block, we do not quote a standard timeframe. A program with key milestones is set out for your home before the construction contract is signed, and you are kept informed against it throughout the build.
New Premium Homes: common questions
Do I need my own designer?
No. Some clients come to us with a designer already engaged, and we work alongside them from the concept stage. If you have not appointed one, we bring together a design team suited to your site and brief. In both cases we cost the design as it develops.
Can you build on a sloping or coastal block?
Yes. Sloping hinterland lots and coastal sites are common on the Sunshine Coast, and they shape the structure, the site works and sometimes the approvals. We identify these constraints at the feasibility stage so they are reflected in the design and the budget from the start.
How is the price fixed?
Once engineering and documentation are complete, every trade is priced in detail and your selections and allowances are confirmed. You then receive a firm fixed-price construction proposal, so you know the contract price before construction begins.
Is the concept stage paid?
Yes. After the initial meeting, the Brief & Concept stage is a paid engagement. It gives you a written feasibility report and a clear budget alignment outcome, which is useful whether or not you go on to build with us.
Where do you build new homes?
Across the Sunshine Coast, from Caloundra to Noosa, and in hinterland towns such as Buderim, Maleny and Montville. Sites outside the region are considered case by case, depending on the project and our current commitments.
Start a conversation about your project
Tell us about your site, your priorities and your budget. We will review your enquiry and arrange an initial meeting to talk through the Penta process.
Start your project