Mons
Mons, Sunshine Coast
A luxury residential interior defined by rare stone, curated materiality and spaces that move between drama and calm.
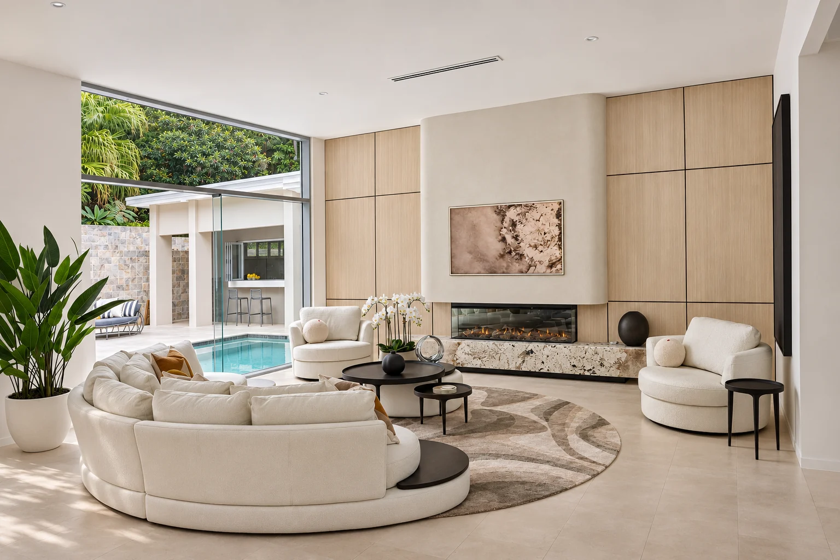
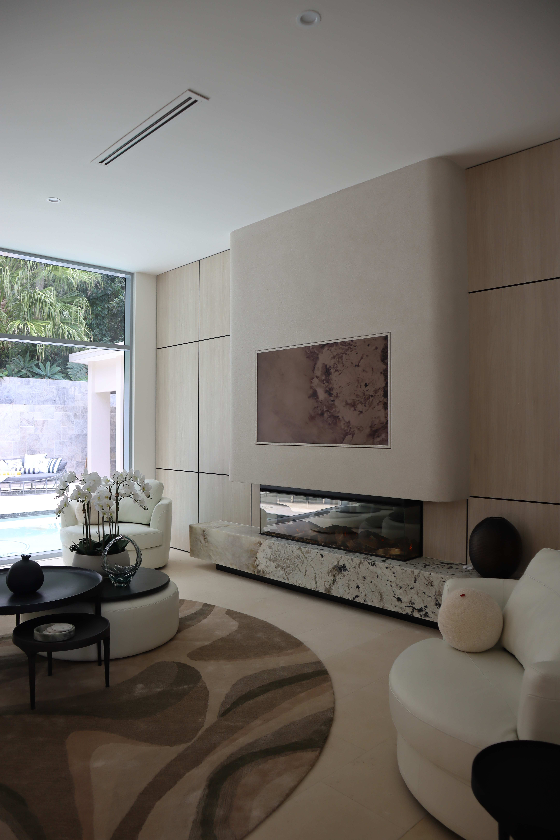
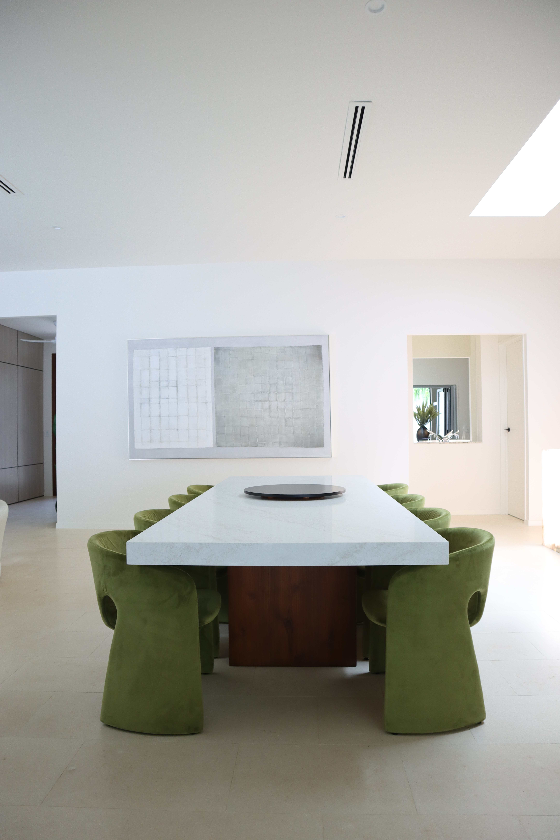
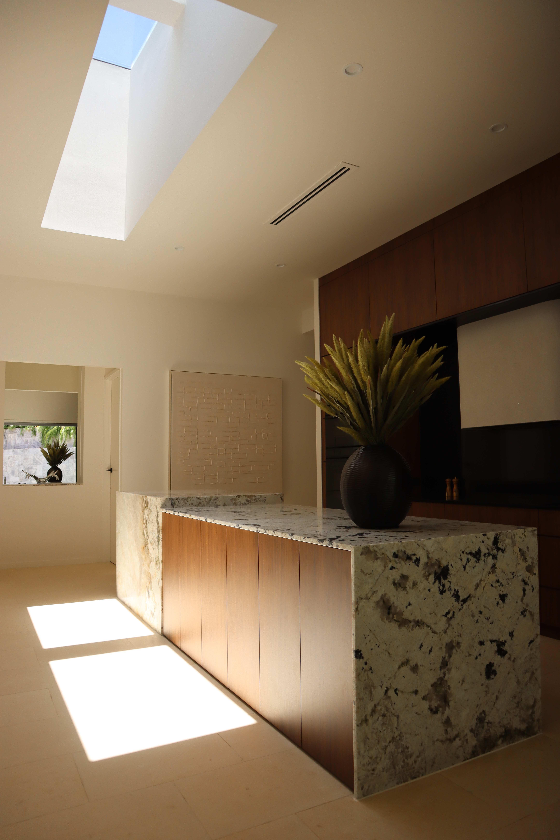
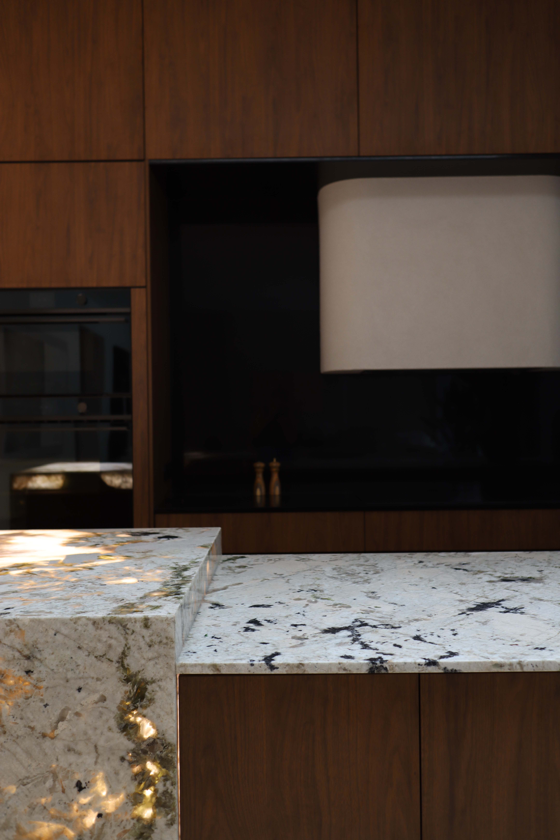
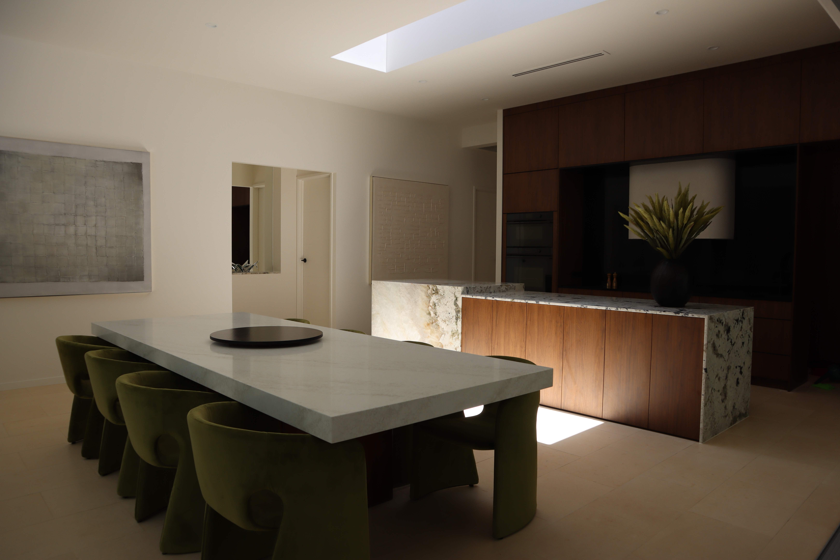
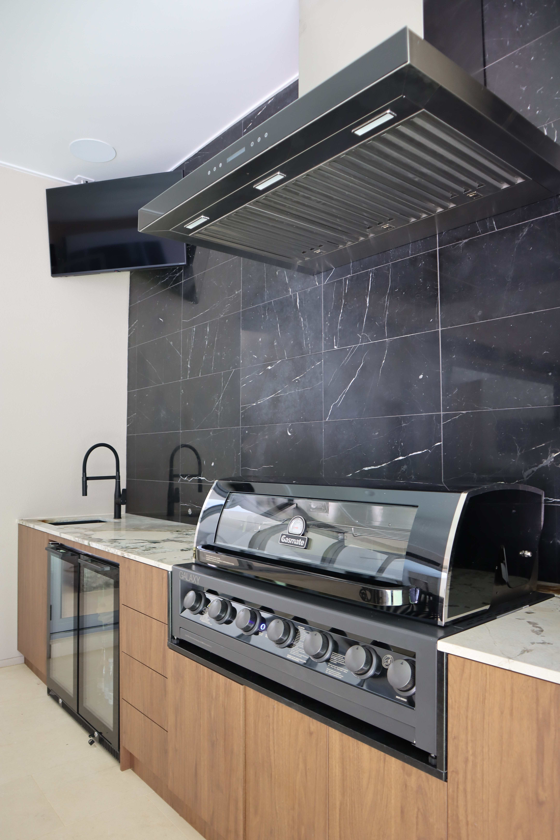
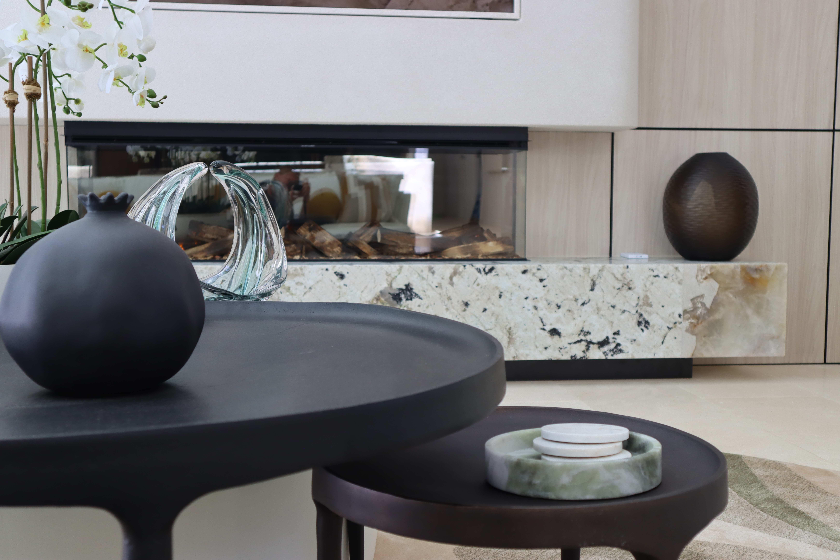
Mons is a study in restraint and richness. The brief called for a home that felt genuinely luxurious without ostentation, with spaces that reward close attention and improve with time. The living room anchors the residence: a panoramic gas fireplace clad in a rare Patagonia granite slab sits beneath a full-height limestone panel wall, flanked by floor-to-ceiling glazing that opens the room directly to the pool terrace. Curved white sofas and an organic wool rug soften the geometry, creating a room that is simultaneously striking and deeply liveable. In the kitchen, the same exotic granite continues as a waterfall-edge island, backlit to reveal the stone's natural gold and black veining, against a full run of dark American walnut joinery. The dining room contrasts with airy brightness: a Carrara marble slab table beneath a skylight, surrounded by sculpted velvet chairs in deep forest green. Throughout, the material palette moves between pale limestone, warm walnut, matte black and polished natural stone, grounded by an alfresco kitchen finished in Nero Marquina marble, a bold counterpoint to the home's warm interior tones.
- Type
- Interior Design & Fitout
- Scope
- Full Interior Design & Build
- Team
- Penta Built
- Materials
- Patagonia granite, Limestone, American walnut, Carrara marble, Nero Marquina marble